ODACHI RESTAURANT
Kuwait
Kuwait
Odachi Restaurant
2026
Recycled Technical Polymers
A restaurant interior printed panel by panel, in the shape of a single sword stroke.
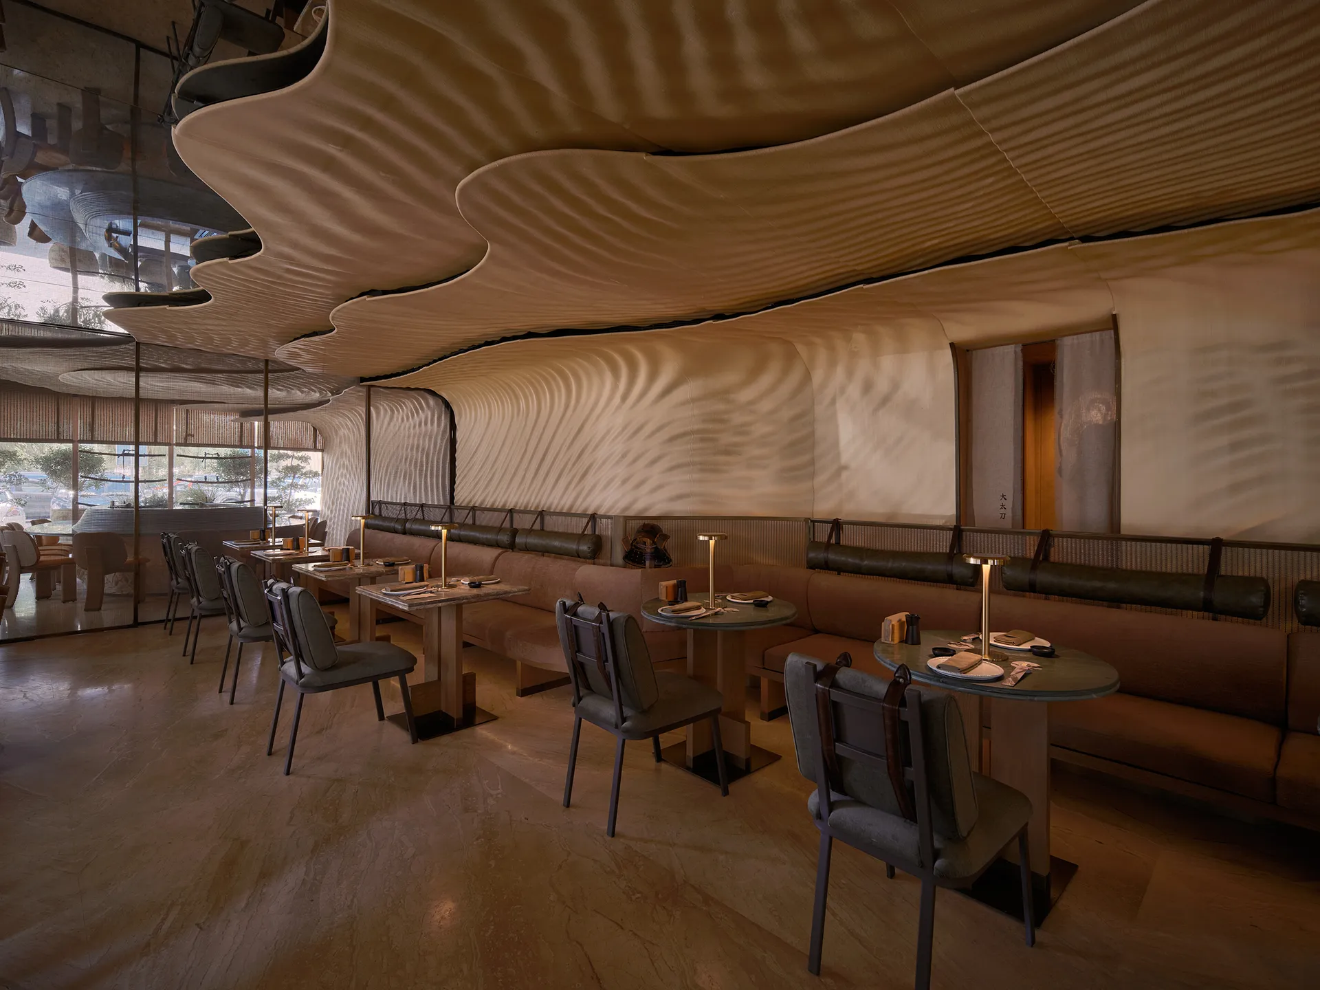
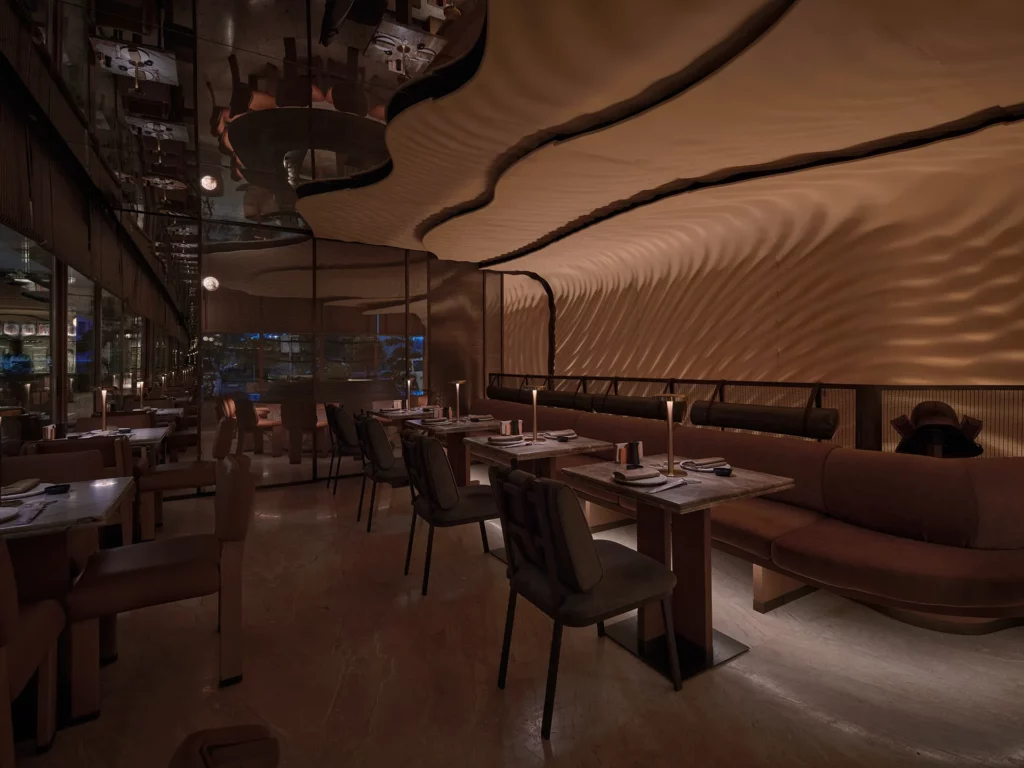
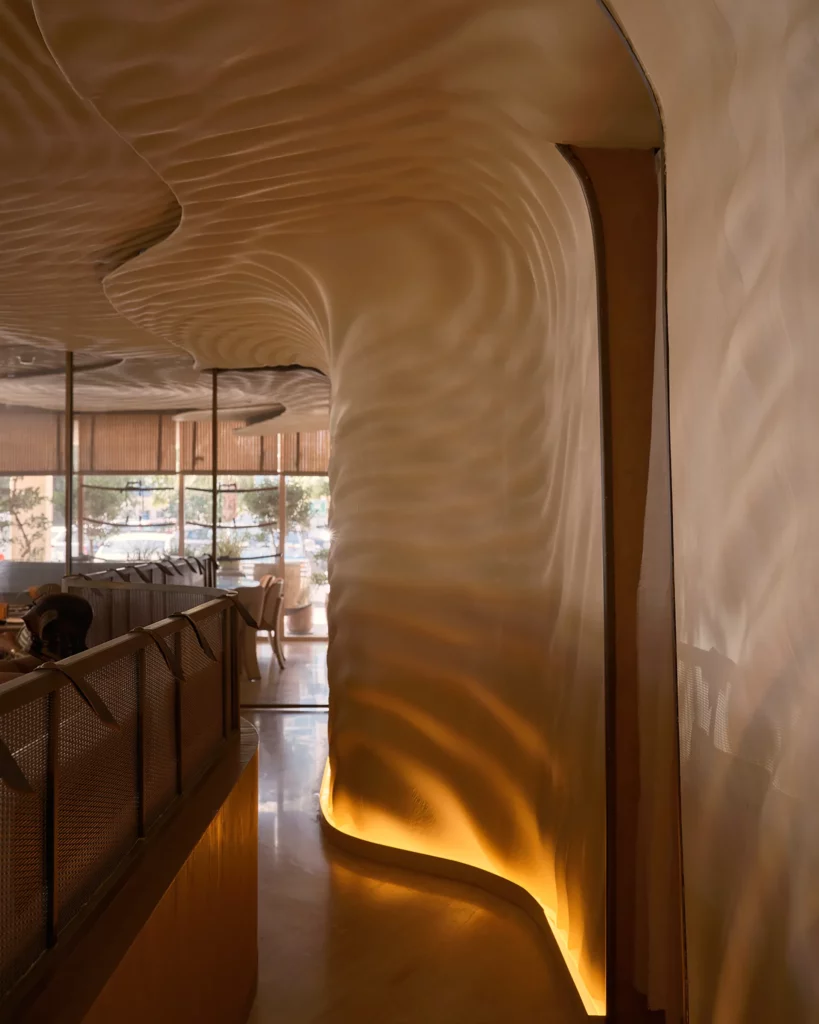
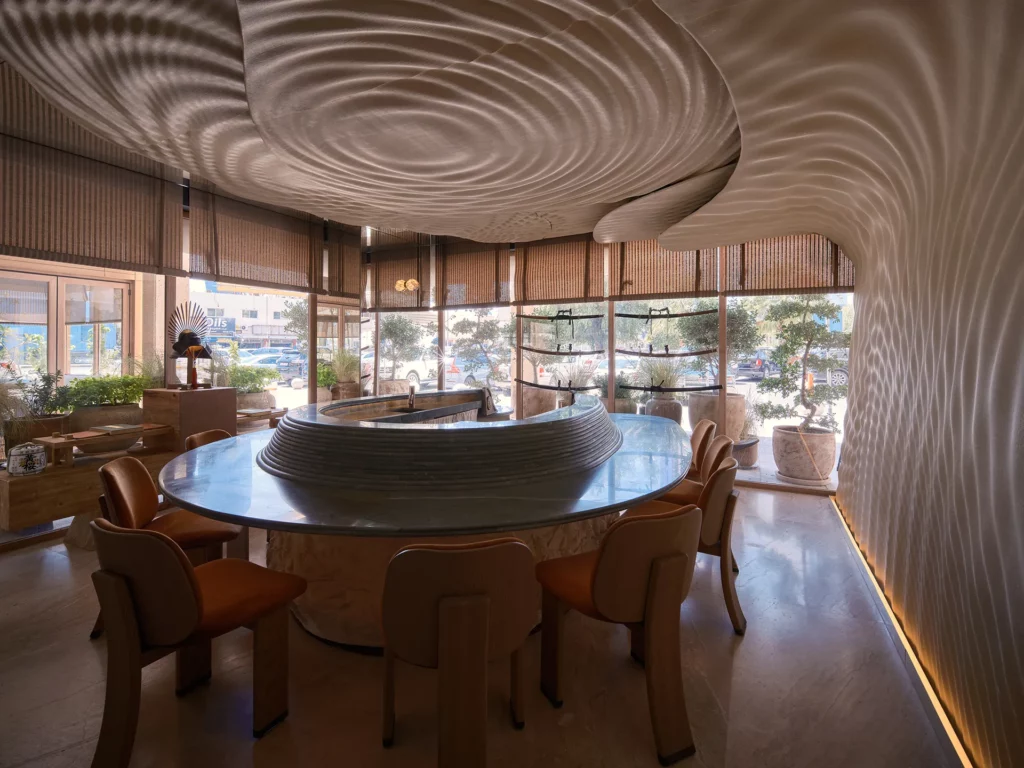
Odachi is a restaurant built as a single gesture rather than a set of finished surfaces. Walls and ceiling fold into one continuous form, drawing on Edo-era art and the motion of the Odachi sword — an interior designed by SEBA Spaces to move the way the sword does, in one line rather than many.
That continuity started as a computational problem before it became a physical one. The surface pattern was generated through reaction-diffusion logic, growing depth and rhythm across the geometry rather than repeating a fixed motif. Holding that fluidity through fabrication — at full architectural scale, without seams breaking the motion — was the brief LAMÁQUINA was brought in to solve.
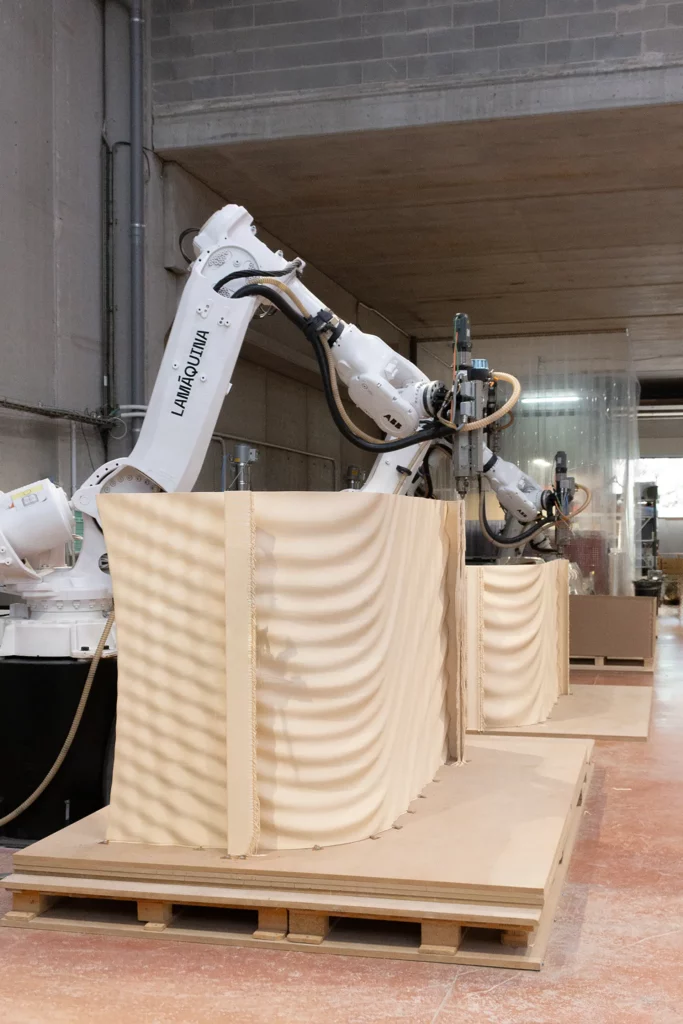
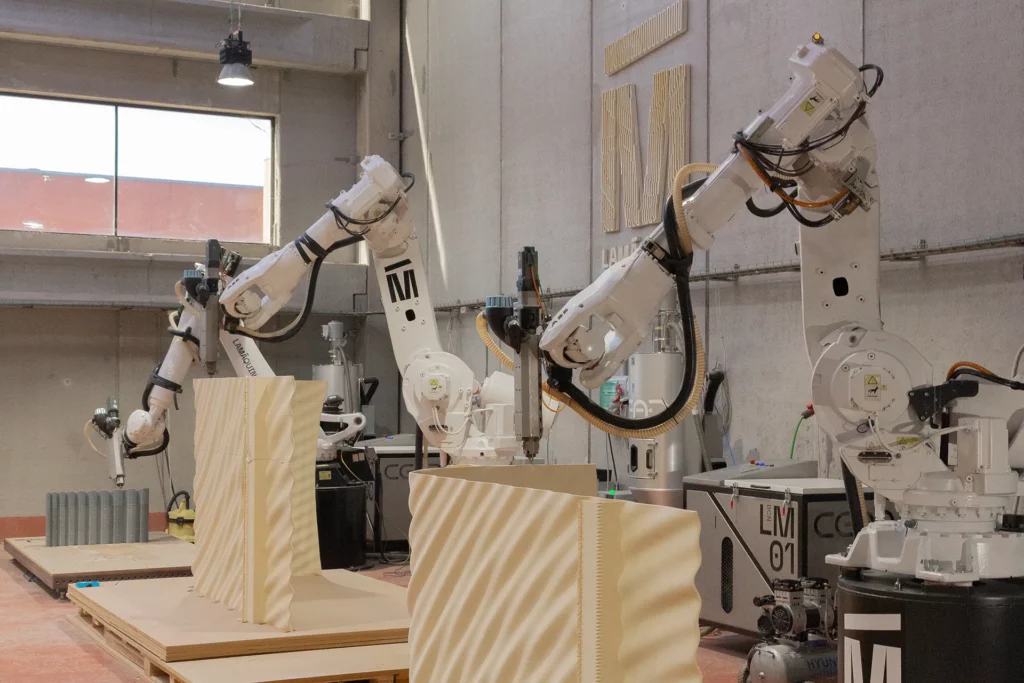
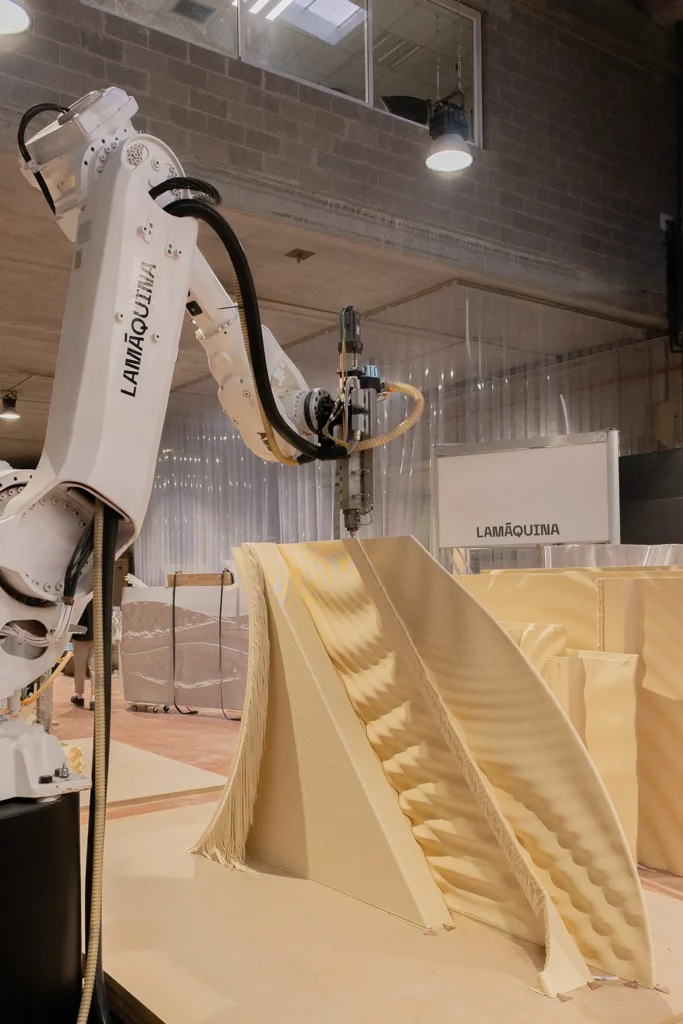
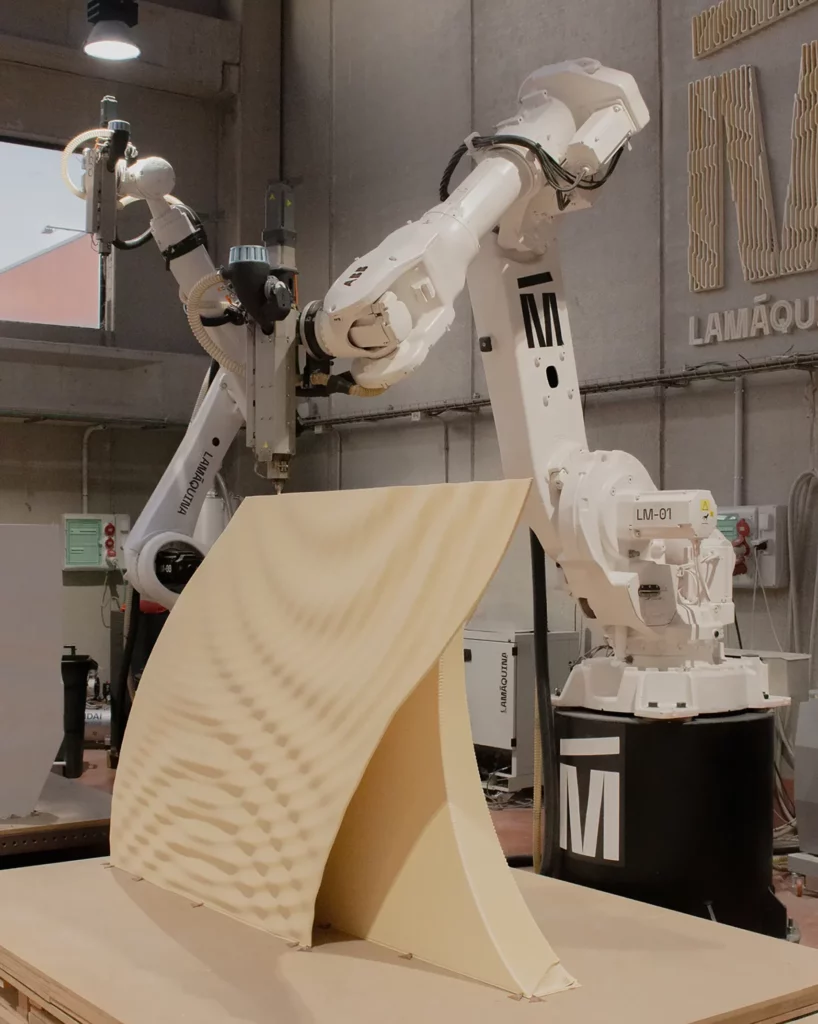
The result: 38 large-scale panels, the tallest over two metres, robotically 3D printed in a recycled PETG composite reinforced with 30% glass fibre. Fire-rated and high-performance, the material was chosen to hold up as an architectural interior, not just as a printed surface.
Printing the geometry was the harder part. Where the organic surface met non-planar printing, inclination angles pushed past 45° in several zones — steep enough that no single toolpath could carry across the panel set. Each of the 38 panels was engineered individually. On the ceiling, panels overlap in successive layers, building the wave upward from below, one pass at a time.
Credits

Previous Project

Next Project